
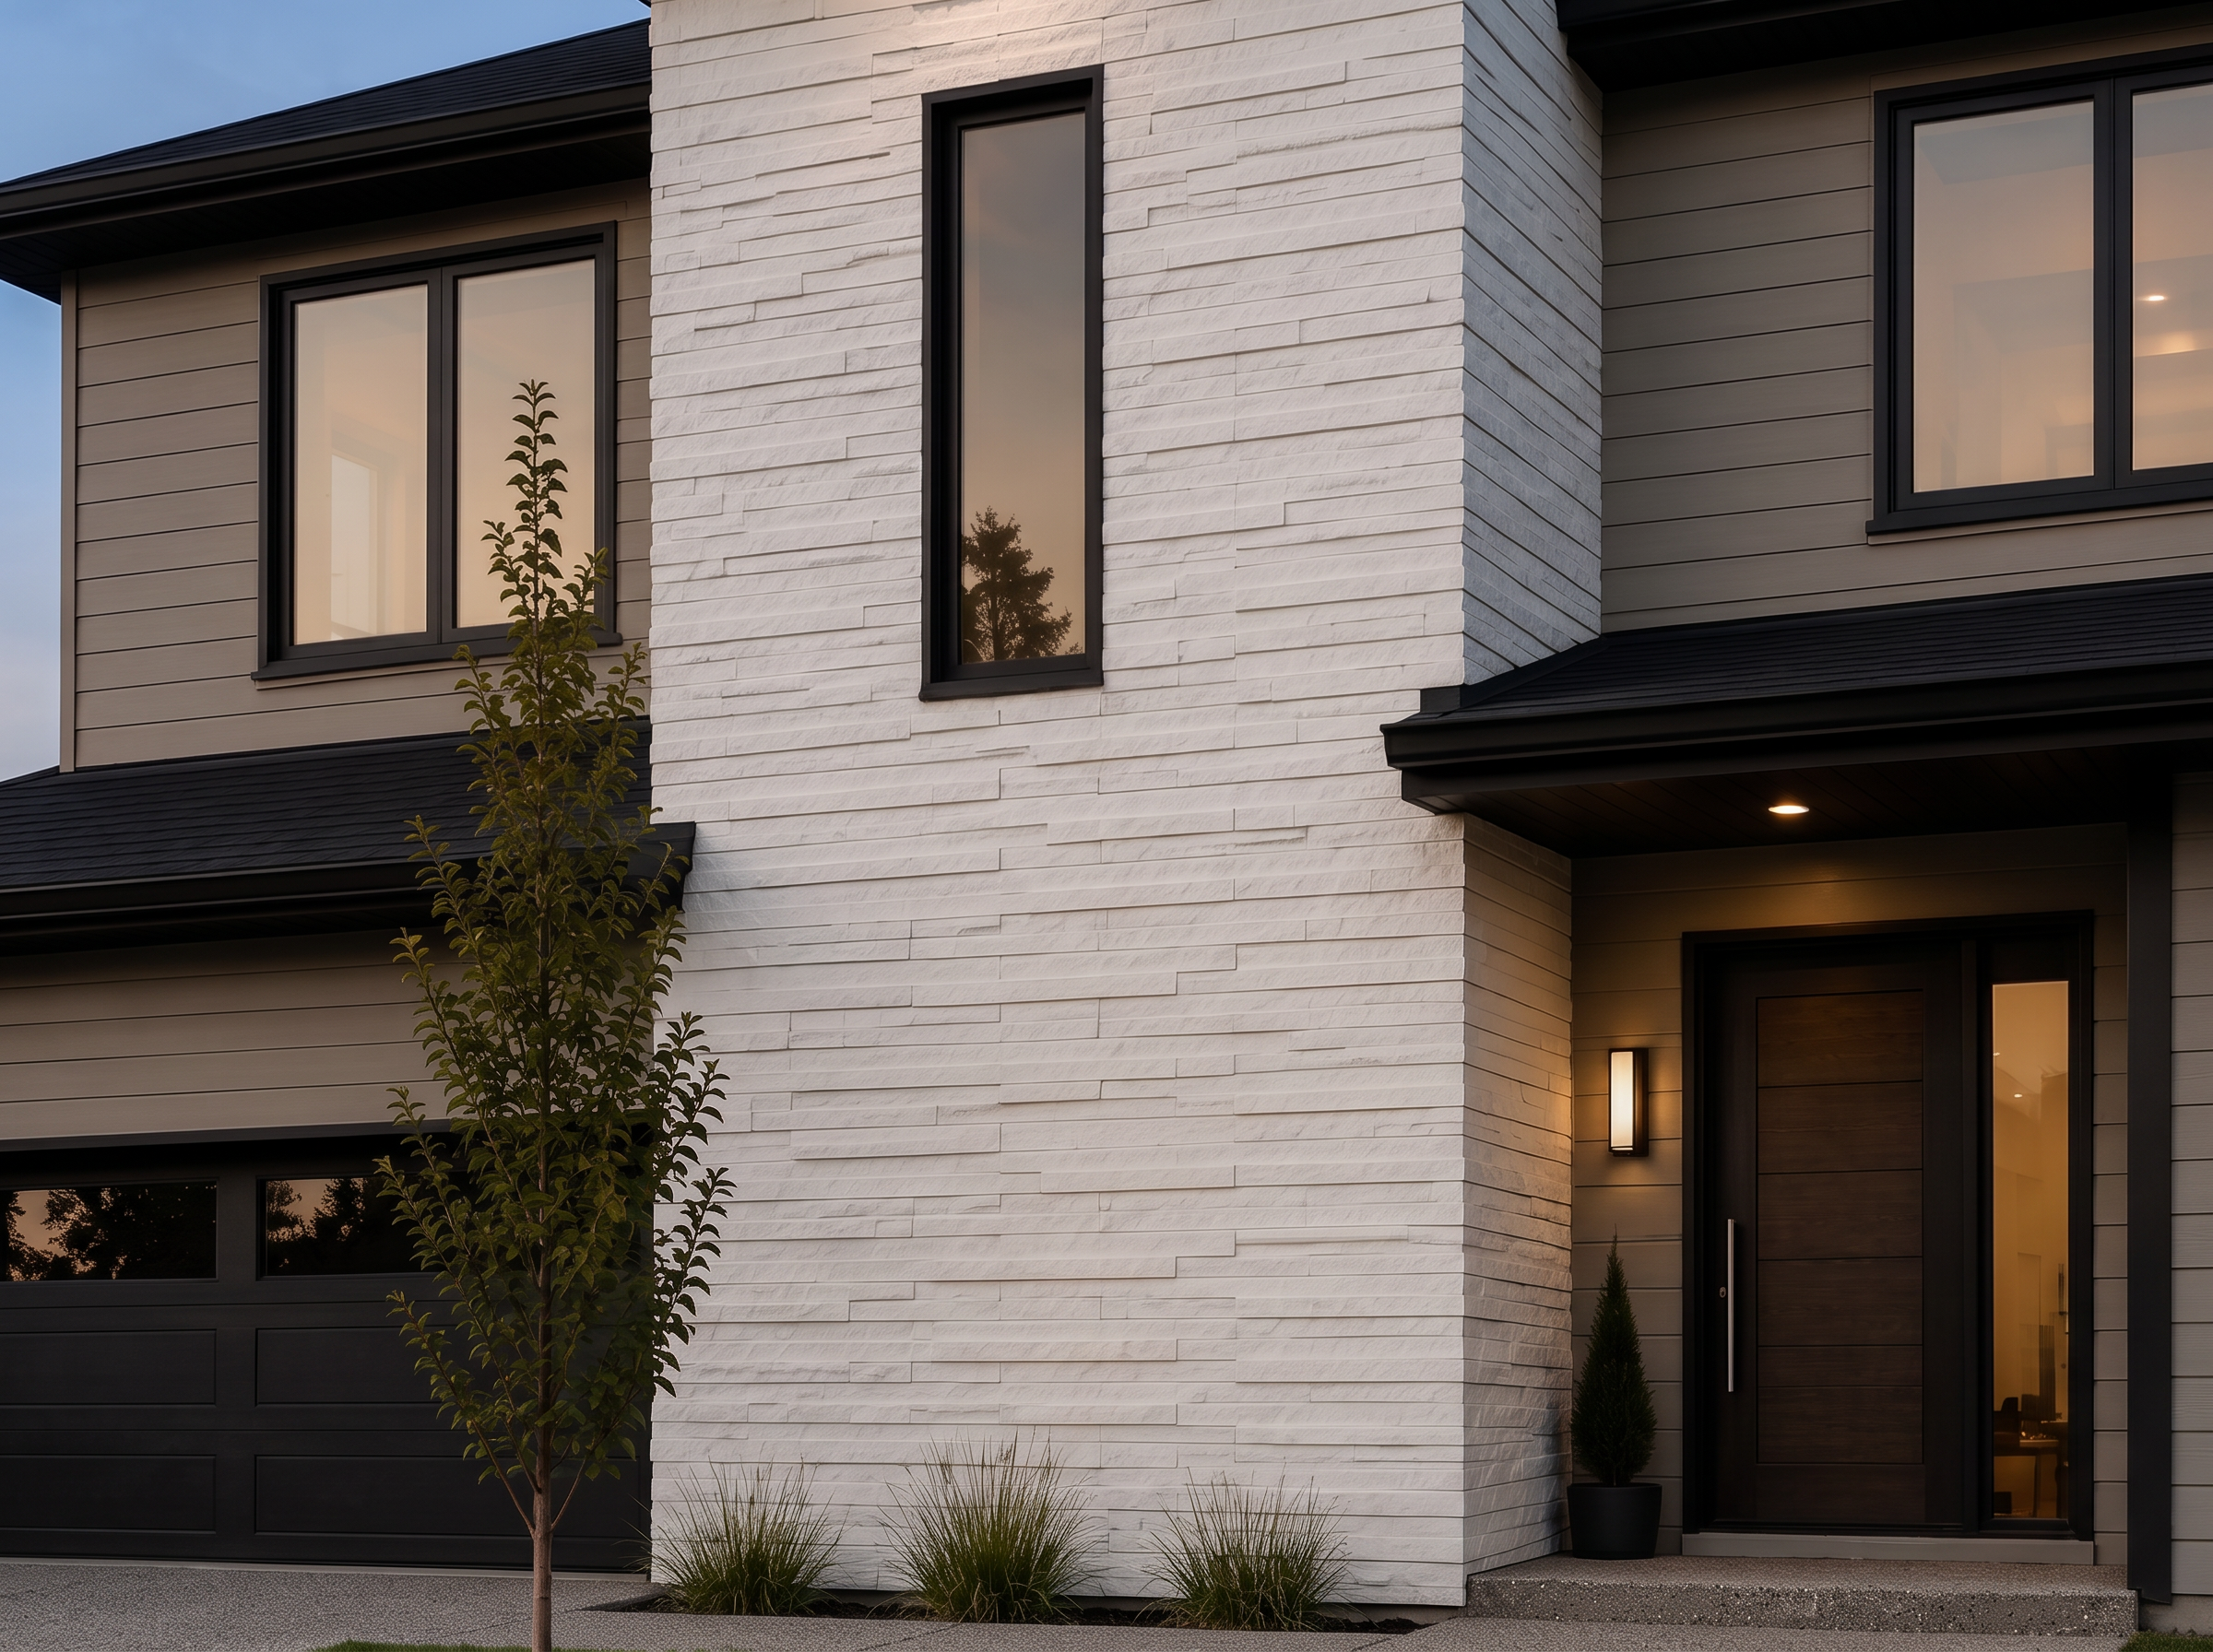
Architectural Stone Collection
TITAN STONE
Engineered stone. Elevated design. The depth, texture and substantial character of natural masonry with a clean, refined presence.
About this product
Bold character. Architectural strength.
Titan Stone is designed to give residential and commercial exteriors a strong architectural presence. Its versatile character pairs naturally with siding, wood accents, dark metal, roofing, windows and contemporary trim. The result is an exterior that feels integrated, substantial and purposefully designed — built to elevate the architecture rather than simply decorate it.
Natural texture
Natural-looking variations in surface texture, dimension and tone create realistic depth and shadow, giving each installation a distinctive finished appearance.
Horizontal profile
Horizontal profiles emphasize width and structure, creating long visual lines that make an elevation feel balanced and intentional.
Architectural strength
Built to define entire facades or anchor focal points — entryways, gables, garage projections, porch walls, columns and chimneys.
Timeless design
Complements modern, transitional, farmhouse and traditional architecture with a refined look that elevates rather than simply decorates.
Stone options
Six profiles, endless elevations
A curated collection of architectural stone profiles and textures designed to elevate any exterior — from bright, clean stacks to deep, natural rockface tones. Select a profile photo to open the full catalog.
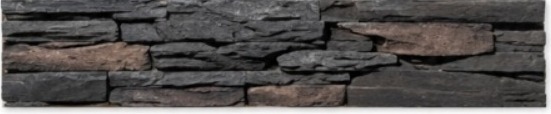
Summit Ledgestone
Charcoal Mix · Ledgestone · Natural Split
Deep charcoal ledgestone brings weight and permanence to an exterior. Layered horizontal stones with a natural split face create real shadow depth, giving gables, entries and foundations a substantial, grounded presence.
Design direction
Pair with light siding, matte black trim and simple landscaping for a high-contrast modern look, or run it floor-to-ceiling on a fireplace for a dramatic interior anchor.

Urban Stack
Graphite · Linear Stack · Smooth & Split
Tight, linear graphite strips in a dry-stack layout read crisp and contemporary. Mixed smooth and split faces keep the surface interesting without breaking the clean horizontal rhythm.
Design direction
Combine with smooth panel siding, dark metal and glass for a modern elevation. Ideal on feature walls, porch piers and full contemporary facades.

Linen Stack
Linen White · Linear Stack · Smooth & Split
A bright, clean linear stack in linen white. The dry-stack profile keeps lines sharp while the natural surface variation keeps the pale palette from feeling flat.
Design direction
Combine white stone with matte black metal, natural or lightly stained wood and simple landscaping for a clean farmhouse palette — approachable but architectural.
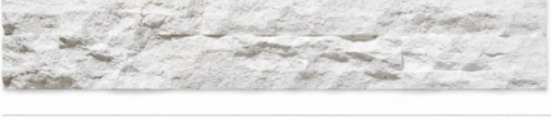
Highland Rockface
Ivory White · Rockface · Natural Split
Large ivory rockface stones with deep natural relief give a facade the character of traditional masonry. Varied faces catch light and shadow across the day.
Design direction
Works with transitional and traditional architecture — pair with warm wood accents, soft white trim and standing-seam roofing for a timeless exterior.
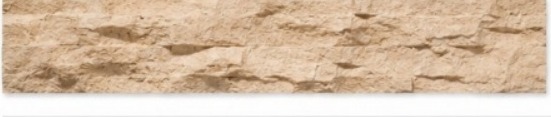
Desert Rockface
Sandstone · Rockface · Natural Split
Warm sandstone tones in a rugged split-face profile bring an organic, sun-baked character to the wall. Deep relief and tonal variation read naturally at any scale.
Design direction
Pair with bronze or dark bronze trim, warm neutrals and native plantings for a relaxed, earthy palette that still feels designed.
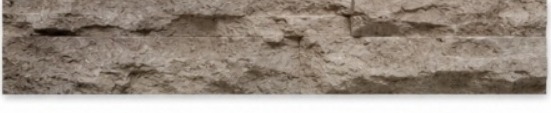
Sierra Rockface
Natural Gray · Rockface · Natural Split
A natural gray rockface with subtle brown undertones — the most versatile profile in the collection. Rugged split faces give depth without locking the design into one style.
Design direction
Sits comfortably beside nearly any siding color and trim package. Use it to ground entries, chimneys and garage projections on any elevation.
Order a sample board through any certified installer before you commit — colors shift in different light.
Specifications
The numbers
- Product type
- Manufactured architectural stone veneer
- Collection
- Six profiles: ledgestone, rockface and linear stack
- Applications
- Exterior and interior
- Weight
- ≈11 lbs/ft² (under the 15 lb no-footing threshold)
- Panel coverage
- 1.9 ft² per panel; 8 ft² per corner box
- Fastening
- Corrosion-resistant screws through sheathing to framing
- Fire rating
- Class A noncombustible face
- Freeze-thaw
- Tested to ASTM C67, 50 cycles
- Finish
- Integral through-color, no sealing required
- Warranty
- 50-year limited, transferable once
Technical data
Specify it with confidence
Physical properties, coverage math, wall assembly requirements and code references for adhered Titan Stone veneer.
Physical properties
- Composition
- Portland cement, lightweight aggregate, iron oxide pigments
- Unit weight
- ≈11 lbs/ft² installed (no footing or ledge required under 15 lbs/ft²)
- Thickness
- 3/4" to 1-1/2" nominal, varying by profile for natural relief
- Compressive strength
- ≥ 1,800 psi (ASTM C39)
- Water absorption
- ≤ 22% by weight (ASTM C1195)
- Freeze-thaw
- No deterioration after 50 cycles (ASTM C67)
Fire and code
- Fire rating
- Class A noncombustible face (ASTM E84)
- Flame spread / smoke
- 0 / 0
- Standard
- Manufactured stone masonry veneer per ASTM C1670
- Code reference
- IRC R703.12 and IBC 1405 adhered masonry veneer
- Shear bond
- ≥ 50 psi with Type S mortar (ASTM C482)
- Wind load
- Tested to 130 mph design wind speed over approved assembly
Coverage and packaging
- Flat panel coverage
- 1.9 ft² per panel
- Corner coverage
- 8 lineal ft per corner box
- Field carton
- Approx. 9.5 ft² per carton
- Waste allowance
- Order 10% over measured area for cuts and blending
- Mortar
- Type S or manufactured stone veneer mortar, scratch coat and setting bed
- Joint width
- 1/2" typical; dry-stack for Urban Stack and Linen Stack
Wall assembly requirements
- Weather barrier
- Two layers of code-approved WRB, shingle-lapped
- Lath
- 2.5 lb galvanized diamond mesh, fasteners 6" o.c. into framing
- Scratch coat
- 1/2" Type S mortar, combed and cured 24–48 hours
- Clearances
- 4" above grade, 2" above hardscape, roofs and decks
- Drainage
- Weep screed at base of wall required
- Temperature
- Install between 40°F and 90°F; protect 48 hours after setting
Planning a stone accent?
Send your elevations for a free panel and corner count, or connect with a certified installer near you.